


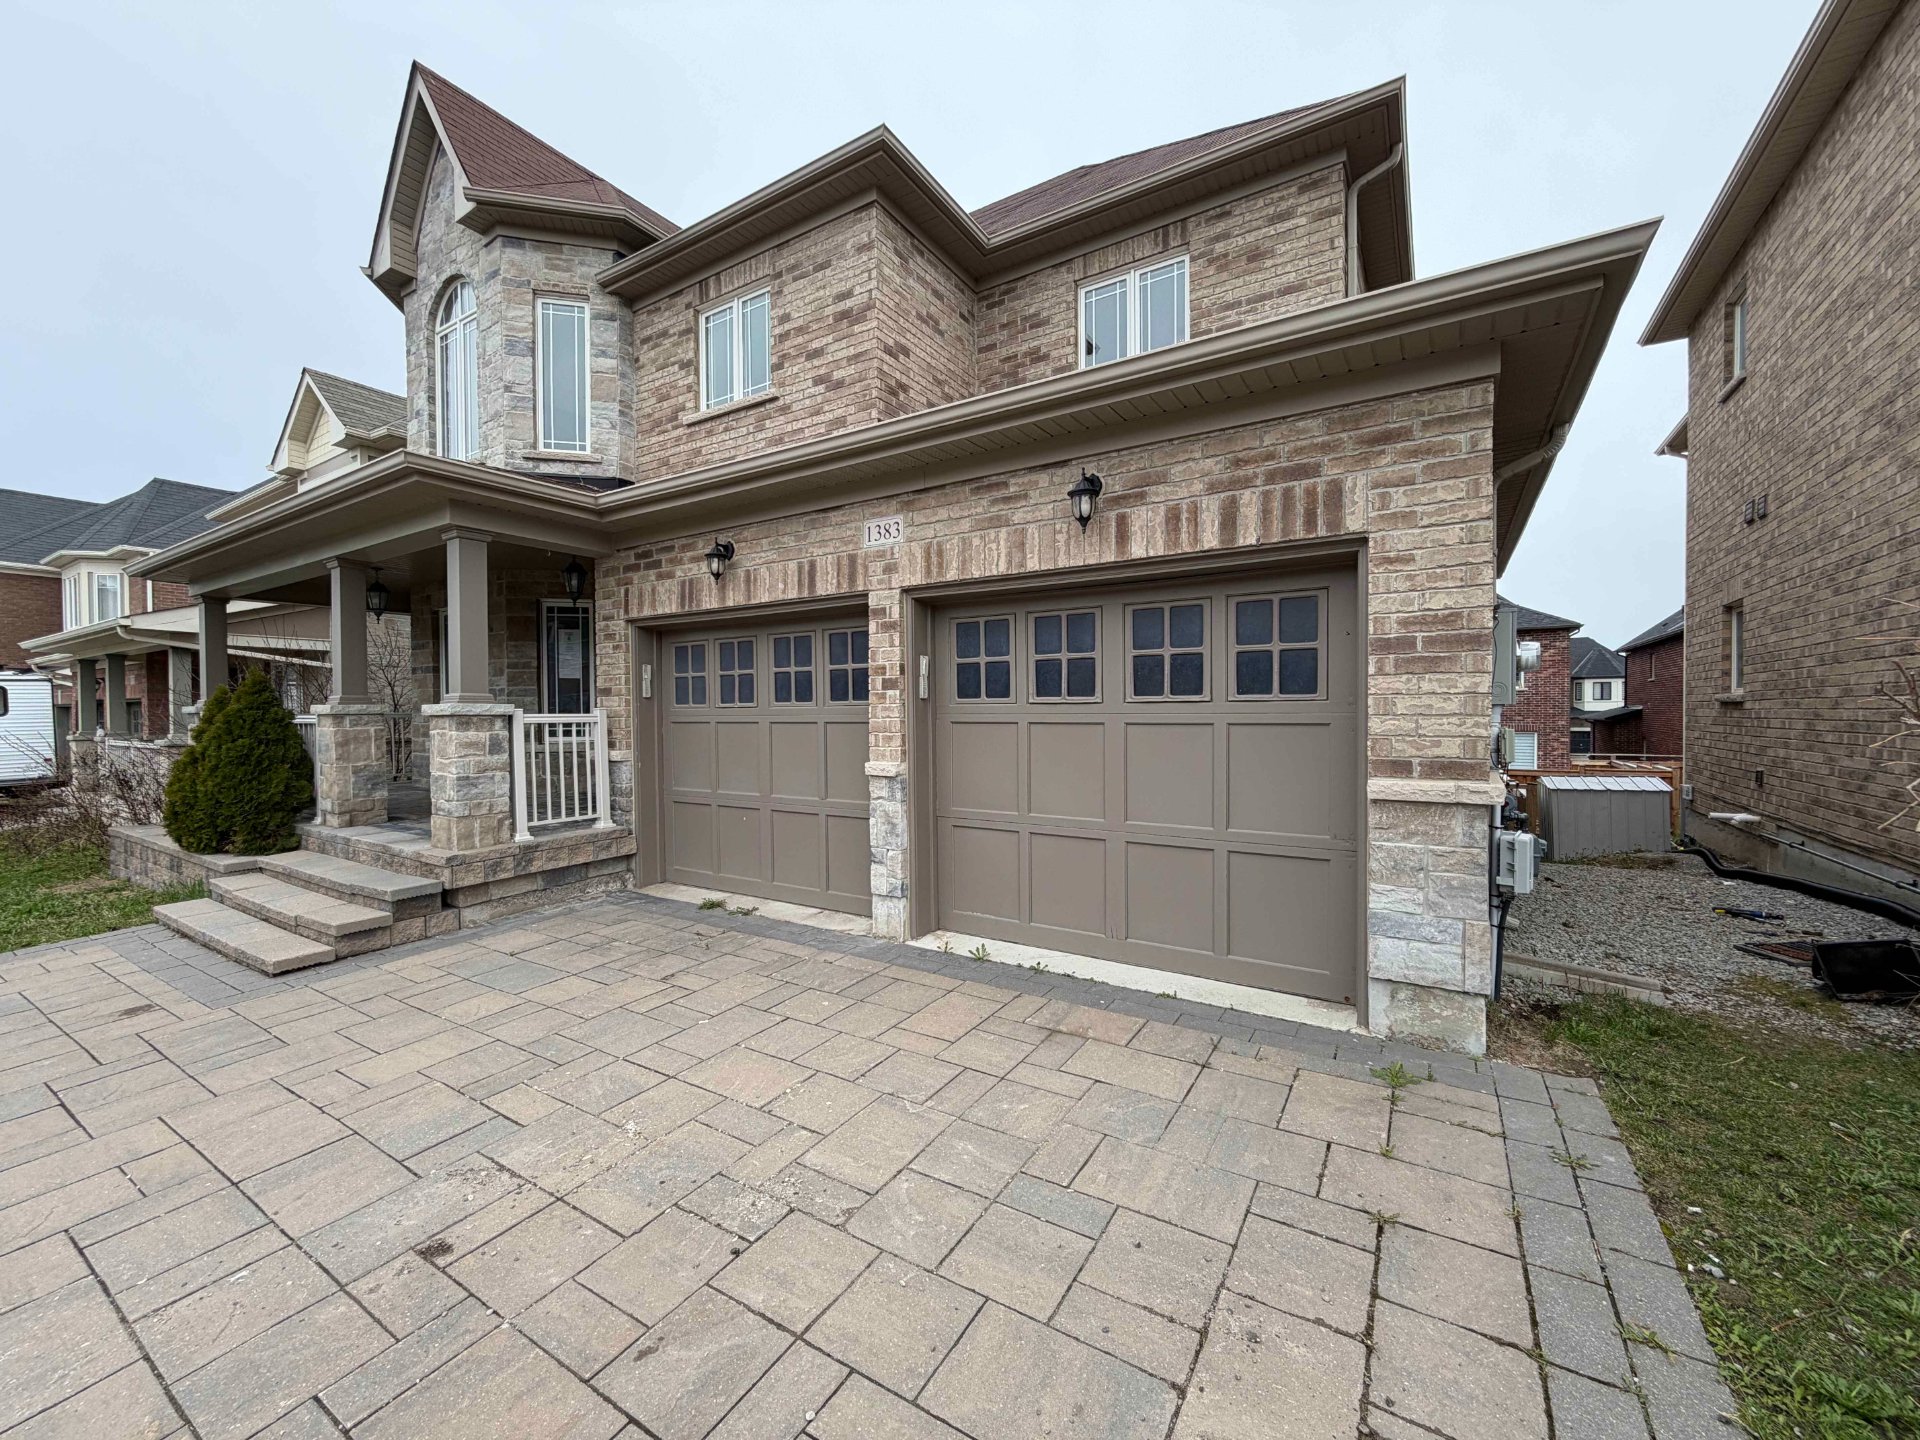


1383 Dallman Street
Innisfil, ON L0L 1W0
Listing N13072118
- Beds 4
- Garage 2
- Baths 4.5
$1,024,900
- Status For Sale
- Year Built 2013
- Property Type Residential
About This Property
The property is being sold “as-is” and is a beautiful, spacious two-storey home with about 3,000 sq ft of living space plus a finished 1,110 sq ft walkout basement that’s great for extended family. Inside, the main floor has 9-foot ceilings, a cozy family room with built-in shelves and a fireplace, hardwood floors, an open kitchen, a breakfast area with access to a large backyard, a larger half-bath, and a laundry room with garage access. Upstairs features 4 bedrooms and an office, with ensuite bathrooms, walk-in closets, and hardwood flooring throughout. The driveway fits up to five cars with no sidewalk, and the home also offers a double-door entrance and a front porch for added curb appeal.
Property Details
Location Information
+
Interior Features
+
Exterior Features
+
School
+
Additional Information
+