


Contact Us Now!

Heartwood Village
Project Overview
Development Snapshot
Welcome to Heartwood Village by Laurelcrest Homes
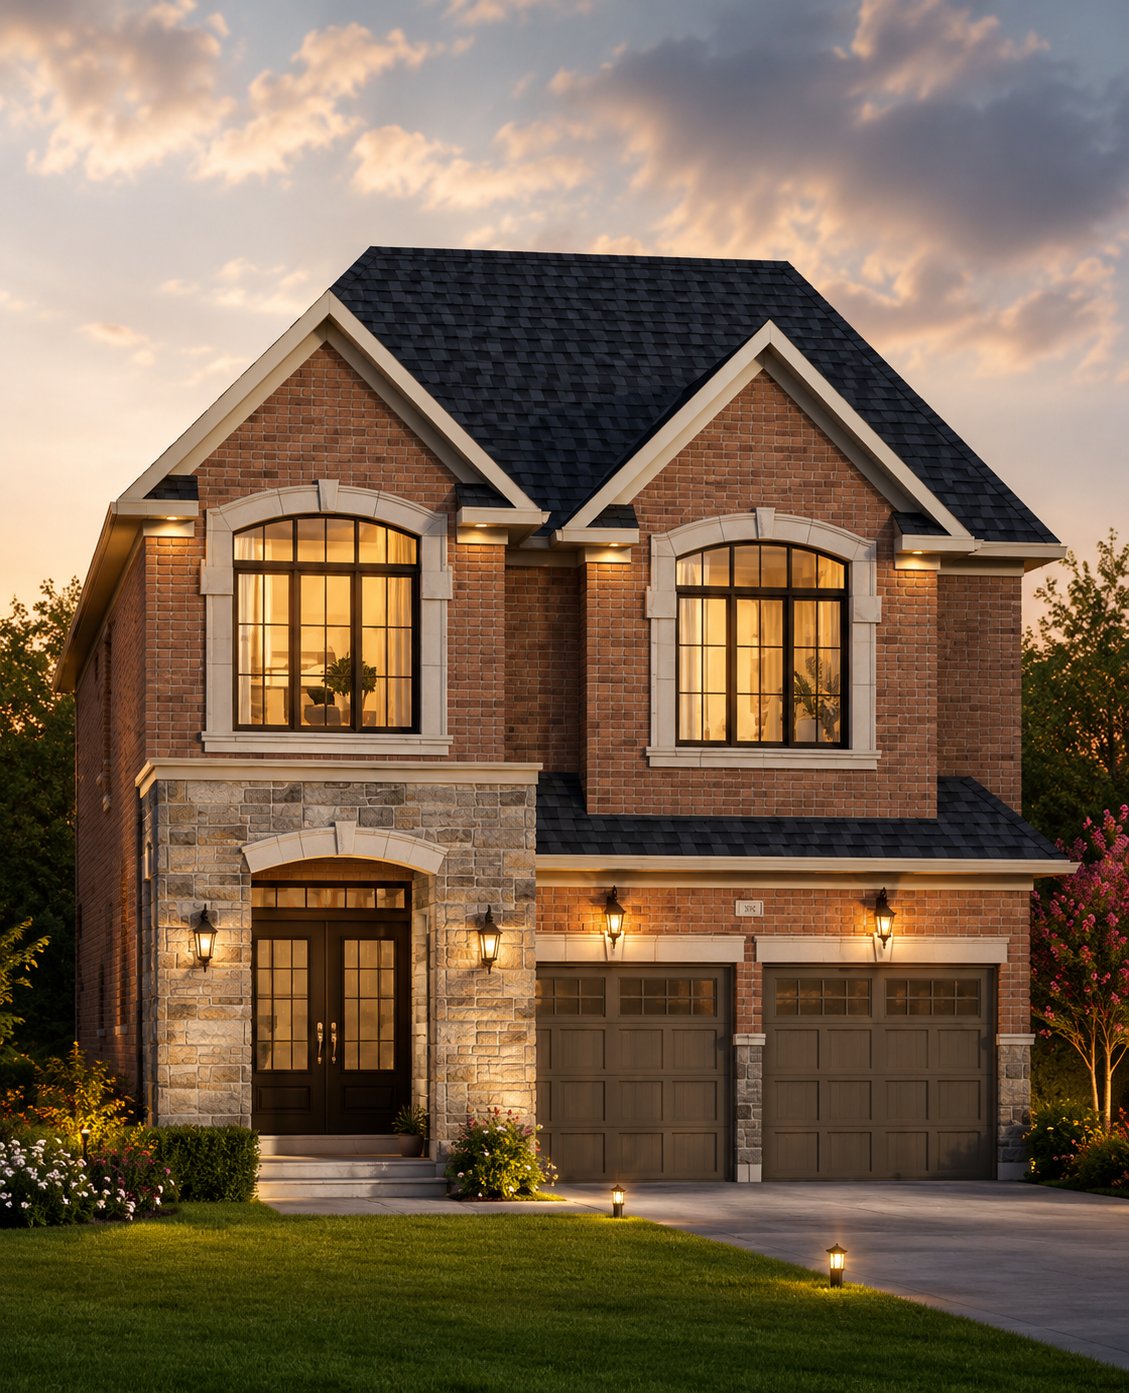
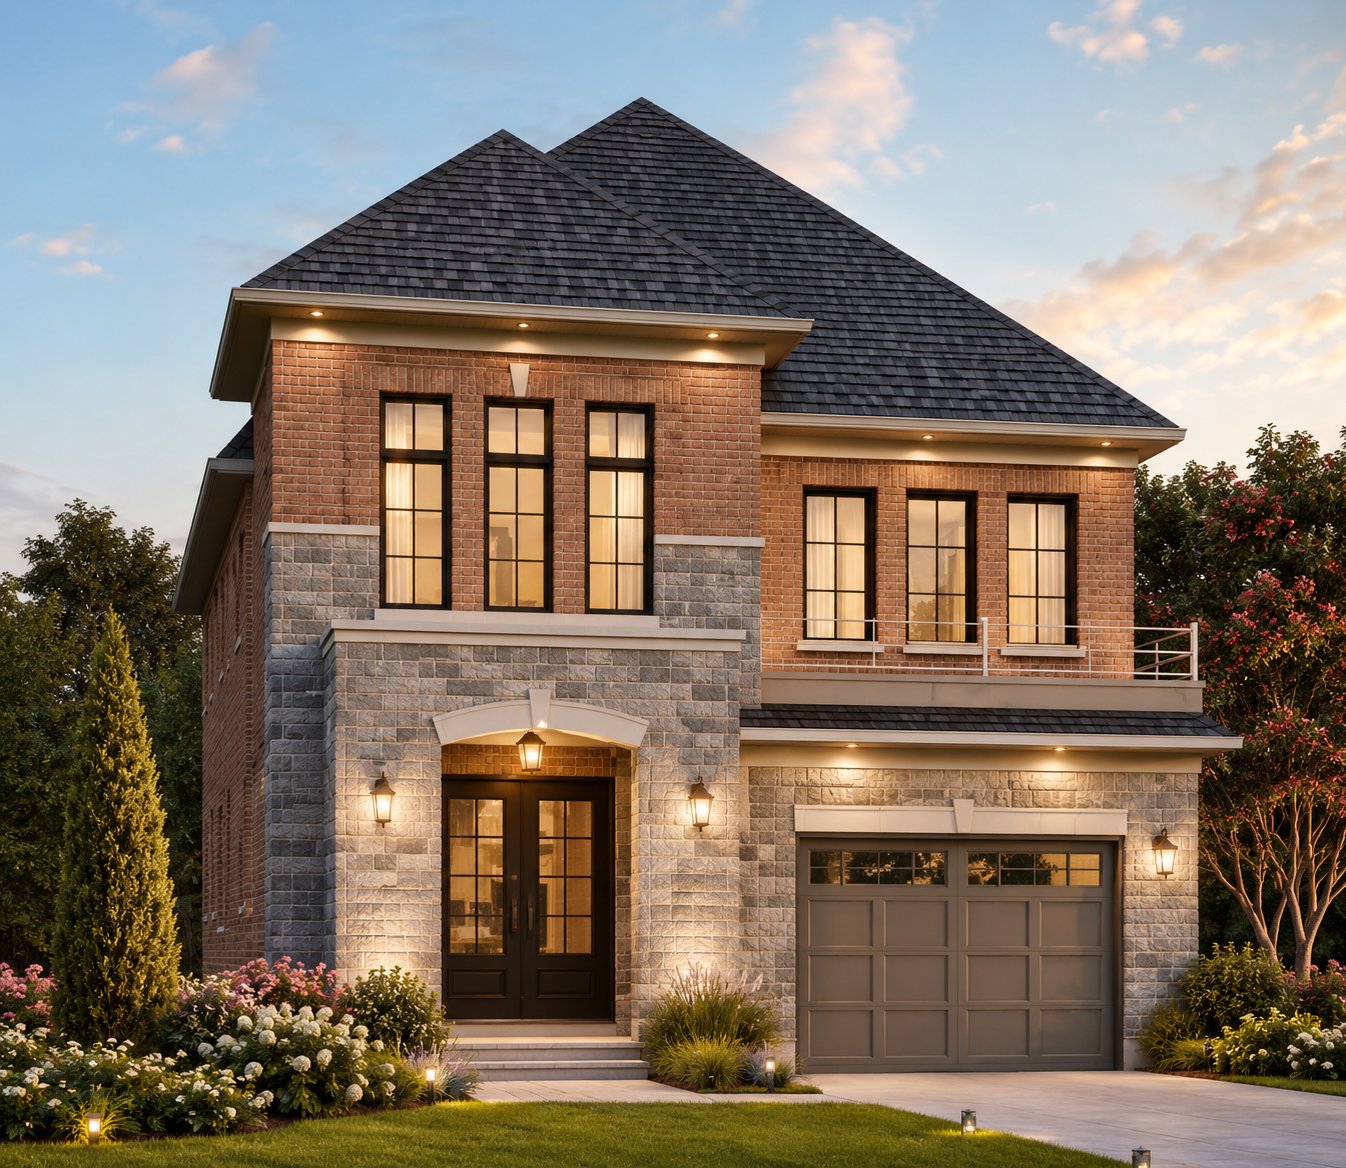
Discover a thoughtfully planned community where modern living meets natural surroundings. Heartwood Village by Laurelcrest Homes offers a collection of beautifully crafted 30’, 36’ & 40’ detached homes in one of North Oshawa’s fastest-growing and most desirable neighborhoods. Surrounded by scenic green spaces, everyday conveniences, and excellent connectivity, Heartwood Village is designed for families, professionals, and investors seeking a vibrant lifestyle in the Durham Region.
Built with Laurelcrest Homes’ commitment to quality craftsmanship and modern design, these homes combine comfort, functionality, and contemporary finishes. From spacious layouts to stylish interiors, every home is thoughtfully designed to support the way you live today while creating lasting value for the future.
Whether you are searching for your first home, upgrading for more space, or investing in a thriving master-planned community, Heartwood Village offers the perfect balance of comfort, convenience, and community living.
Laurelcrest Homes Incentives & Features
| Feature | Details |
|---|---|
| Platinum VIP Access | First Access to Pricing & Floor Plans |
| Decor Incentives | $5,000–$10,000 Bonus Decor Dollars |
| Development Charges | Capped at $10,000 |
| Appliance Package | 5-Piece Stainless Steel Appliance Voucher |
| Smart Home Package | Smart Home Technology Included |
| Assignment | Assignment Available |
| Closing Costs | $0 Closing Costs |
| Legal Review | Free Lawyer Review of Purchase Agreement |
| Mortgage Support | Complimentary Mortgage Arrangements |
| Deposit Structure | Extended Deposit Structure Available |
| Modern Finishes | Contemporary Features & Designer Details |
| Family-Friendly Layouts | Spacious Open-Concept Floorplans |
Why Buy at Heartwood Village?
Prime Oshawa Location
Located in the heart of North Oshawa near Conlin Rd E & Ritson Rd N, Heartwood Village offers residents quick access to Highway 407 and 401, making commuting across the GTA seamless and convenient.
Excellent Transit Connectivity
Enjoy easy access to Oshawa GO Station, Durham Region Transit, and major transportation routes, connecting residents effortlessly to Toronto and surrounding cities.
Nature & Outdoor Lifestyle
Surrounded by parks, trails, and beautiful green spaces, Heartwood Village offers a peaceful environment for outdoor living. Nearby recreational amenities and walking trails create the perfect setting for active families and nature lovers.
Family-Friendly Community
The neighborhood is close to Ontario Tech University, Durham College, shopping centers, restaurants, schools, and everyday essentials, making it an ideal place to raise a family.
Life at Heartwood Village
Heartwood Village offers more than just homes — it delivers a complete lifestyle experience. Enjoy nearby parks, golf courses, conservation areas, shopping destinations, and local dining options, all within minutes of your doorstep.
Residents can explore scenic walking trails, spend weekends at nearby recreational facilities, or enjoy convenient access to Oshawa’s growing urban amenities and waterfront attractions. With continued growth planned throughout North Oshawa, homeowners can benefit from both strong community development and long-term investment potential.
Home Features & Details
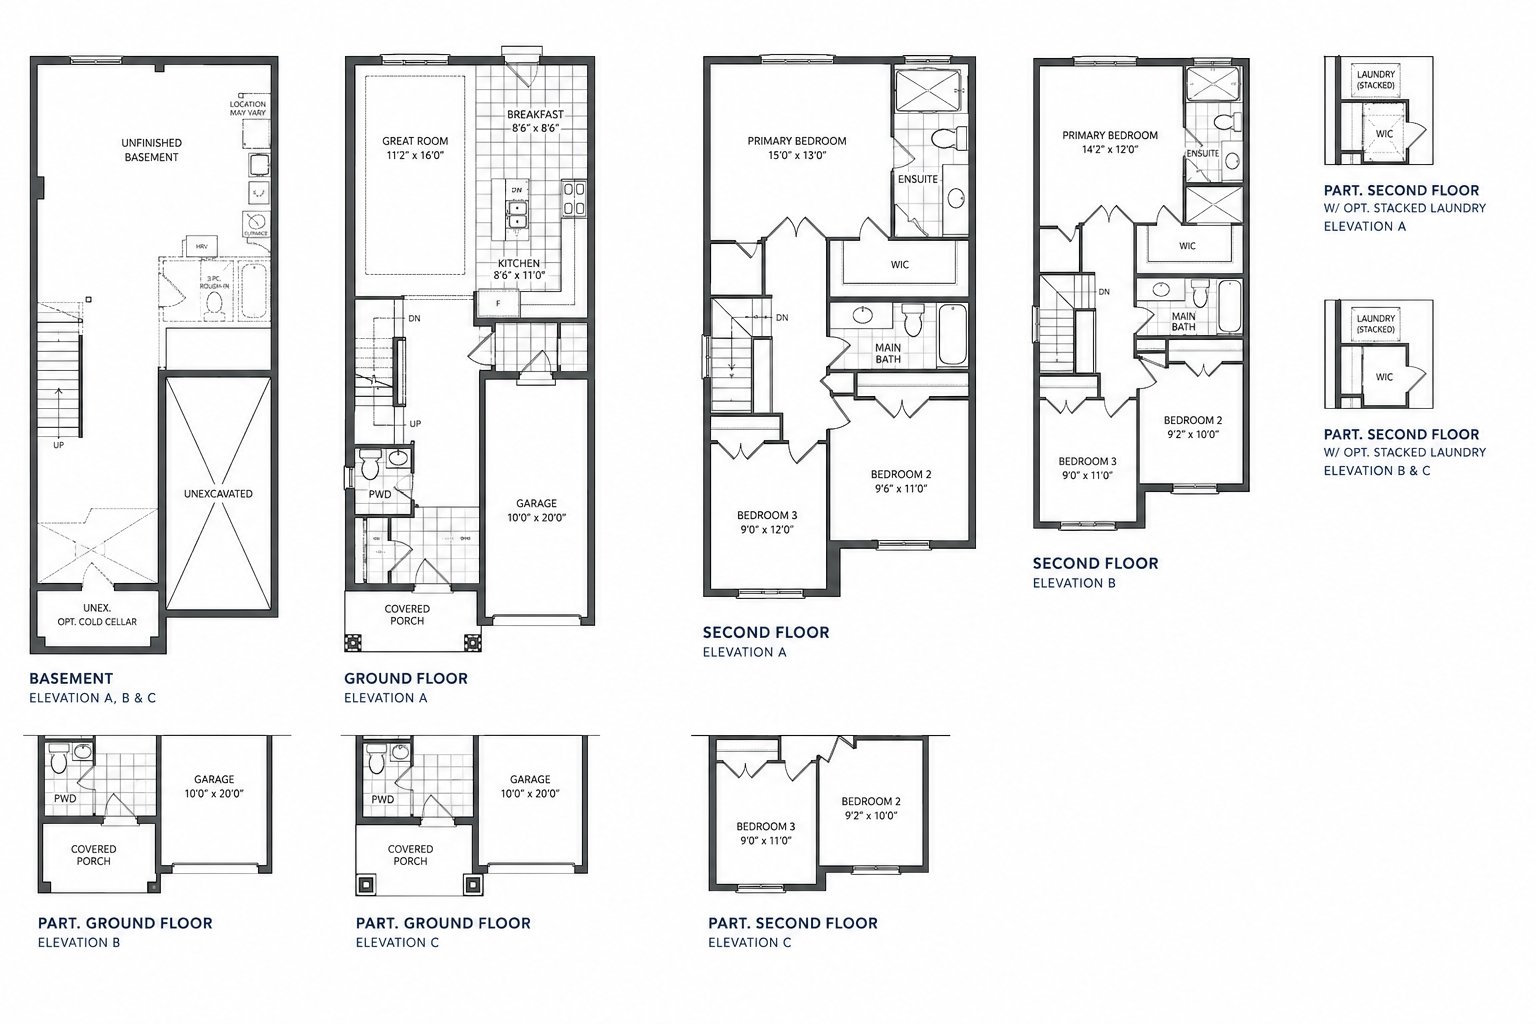
These thoughtfully designed homes offer spacious layouts perfect for modern living:
- Bedrooms: 3 to 5 Bedrooms
- Bathrooms: Spacious Family-Friendly Layouts
- Home Styles: Detached Homes
- Modern Open-Concept Layouts
- Contemporary Exterior Designs
- Energy-Efficient Construction
- Designer Finishes & Features
- Smart Home Technology Package
- Family-Oriented Floorplans
Register for Pricing & Floor Plans
Why Work With Us?
As trusted Platinum VIP Brokers with Laurelcrest Homes, we’ve built strong industry relationships that give our clients a real advantage in today’s competitive pre-construction market. With direct access to builder information, first-release pricing, insider updates, and strategic negotiation opportunities, we help our clients secure the best possible deals before the public.
Over the years, we’ve successfully guided both first-time home buyers and investors in finding the right property that matches their goals, lifestyle, and budget. Whether it’s securing premium lots, maximizing incentives, or navigating builder releases, our experience helps make the process smooth and rewarding.
Beyond Laurelcrest Homes, we also provide access to 400+ pre-construction projects across the GTA, giving you exclusive opportunities and more choices tailored to your needs.
What You Get With Us:
- Platinum Broker Access with Top Builders
- Early Access to Pricing & Floor Plans
- Exclusive Incentives & VIP Broker Deals
- Expert Guidance for First-Time Buyers & Investors
- Strong Negotiation Support
- Access to 400+ Pre-Construction Projects
- Personalized Recommendations Based on Your Goals
- We don’t just help you buy a home, we help you make the right investment for your future and your family.
Buy Your Future Home Pre-Construction
Let’s find your perfect home! Start by describing what you’re looking for and answer a few short questions to get matched with the right options.